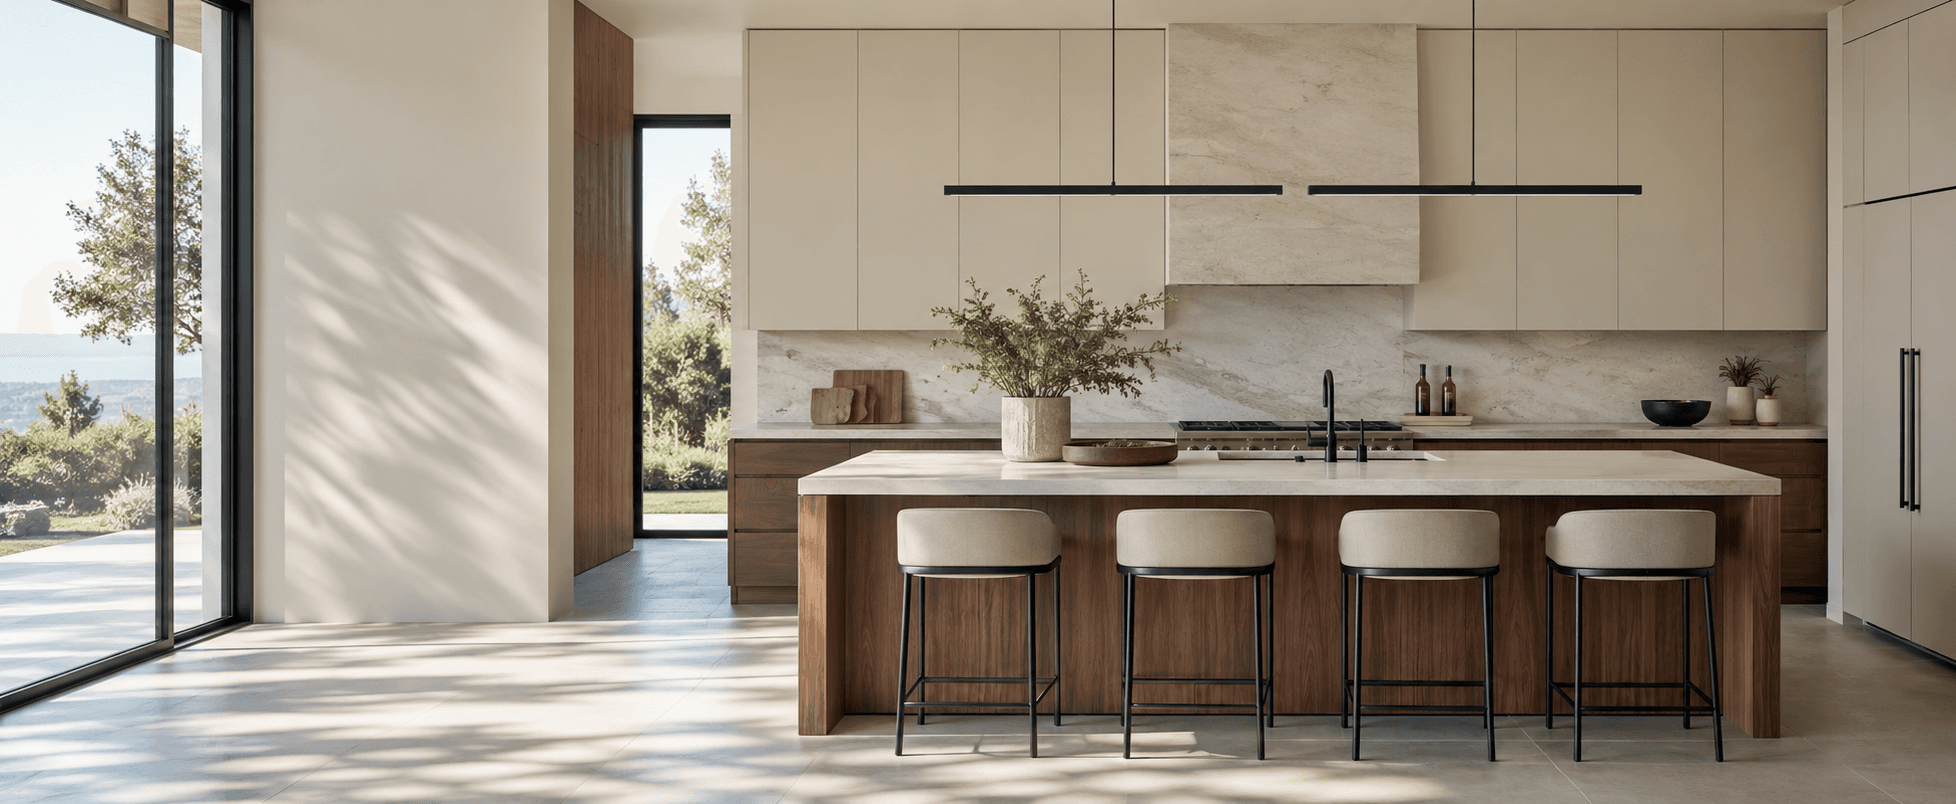
Face-frame construction
Check overlay and opening.
Framed series differ in door overlay, front access and cabinet-box details.
Review framed specifications →Specification guide
Compare six catalog series by construction, cabinet-box details, drawer systems and finish range. Put the selected series on the project schedule before assigning item codes.
Compare the cabinet seriesFace-frame construction
Framed series differ in door overlay, front access and cabinet-box details.
Review framed specifications →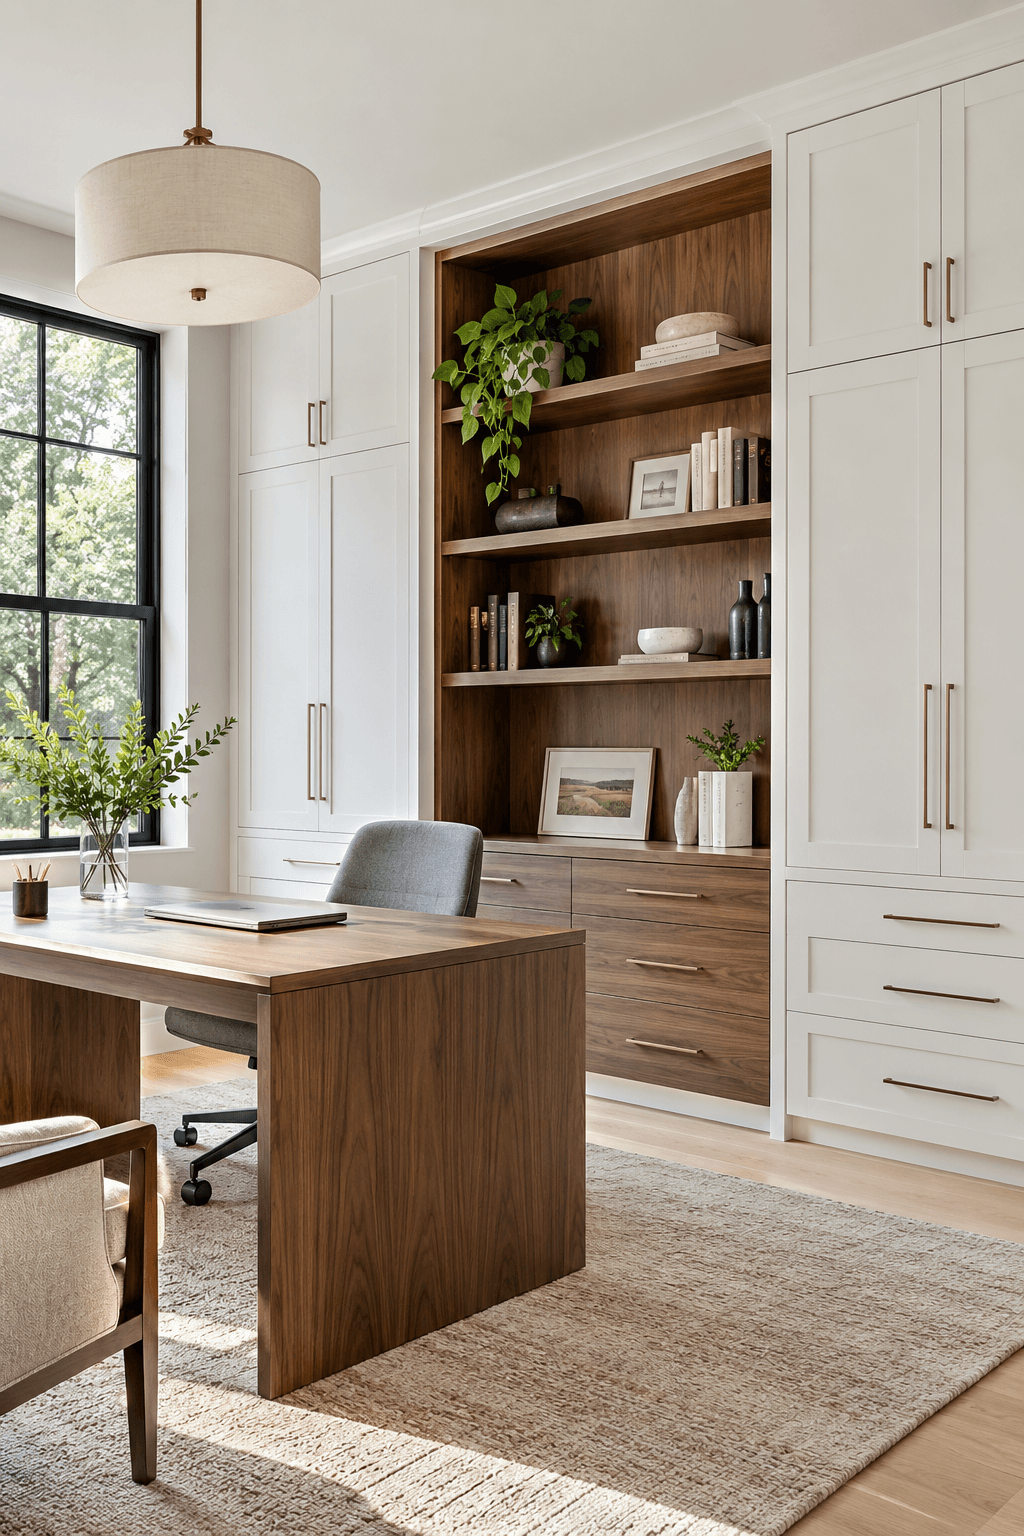
Full-overlay construction
Frameless series rely on accurate installation and coordinated finishing panels.
Review frameless specifications →Rooms shown for design inspiration.
Six series. A closer look.
Explore all six series side by side, from the doors and cabinet boxes to the details inside.
 Walnut
framed cabinets
Half-overlay Shaker front with a visible face frame.
 Walnut
framed cabinets
Full-overlay Shaker front for a closer cabinet face.
 Walnut
framed cabinets
Full-overlay Shaker with a plywood cabinet box.
 Praline Pine
frameless cabinets
Frameless construction with textured or wood fronts.
 High Gloss White
frameless cabinets
Frameless gloss or textured fronts with metal drawer systems.
 Walnut Shaker
frameless cabinets
Hardwood Shaker fronts on a frameless box.
Cabinet illustrations show the overall style. Confirm exact construction, exposed end panels and a physical finish sample before ordering.
Material choices
A color name does not guarantee the same material or availability across series. Confirm the exact code and review current samples.
Finish availability varies by series. Confirm the selected code with a current physical sample.
Review finish codes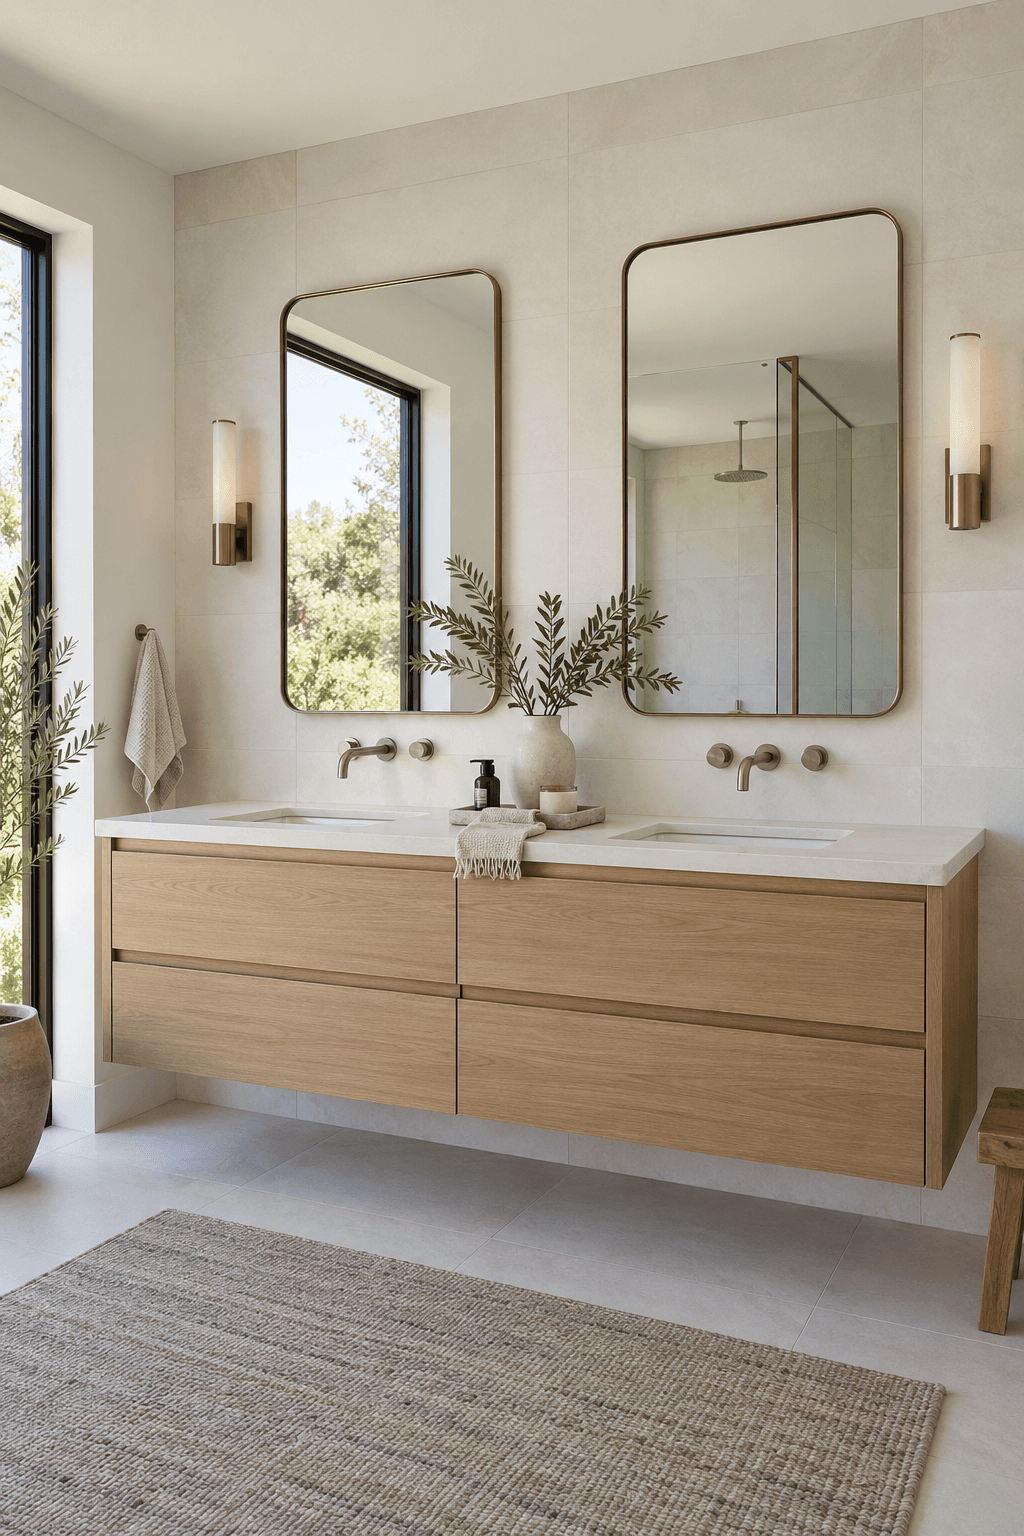

A Shaker door describes its front profile, while framed or frameless describes the cabinet-box opening. Half-overlay and full-overlay options can produce different clearances and visual spacing.
Box material, drawer construction and available finishes vary. Use the technical information for the selected product rather than transferring a detail from another series.
A complete elevation includes cabinet codes, fillers, exposed panels, toe kick, molding and compatible accessories. Confirm that the chosen series offers the pieces needed for the room.
Dimensions, construction, finish and accessories influence price. Freight, tax, installation and any countertop work are reviewed separately for the exact project.
Start with measured room dimensions, then review the cabinet drawings before approval.
The next step
Submit the latest elevations and item schedule.
A clear process for a measured kitchen plan: document the conditions, compare the options and verify the final schedule.
A clear process for cabinet construction: document the conditions, compare the options and verify the final schedule.
A clear process for a complete cabinet schedule: document the conditions, compare the options and verify the final schedule.
A clear process for a coordinated finish palette: document the conditions, compare the options and verify the final schedule.


