

$220.00
Cabinet collections
Cabinet Accessories
Compare cabinet accessories with attention to the fillers, panels and trim that complete an installation. Use dimensions and item codes to build a cabinet list that can be checked against the plan.


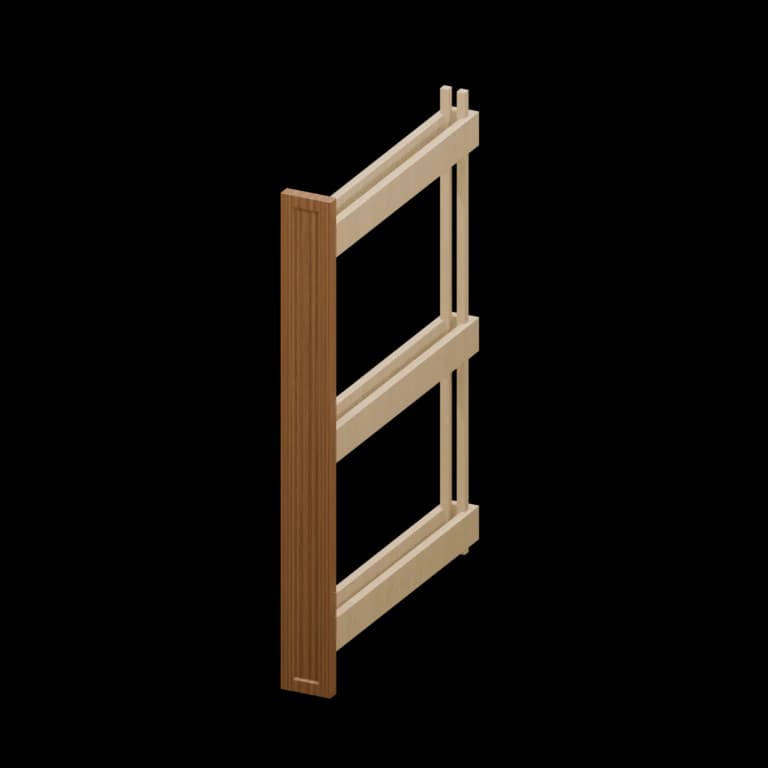

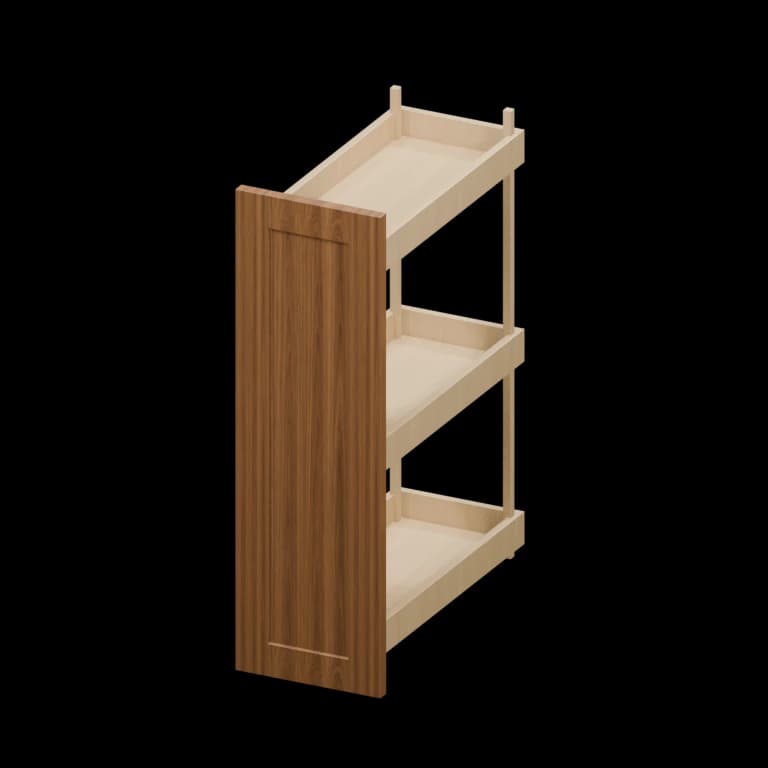


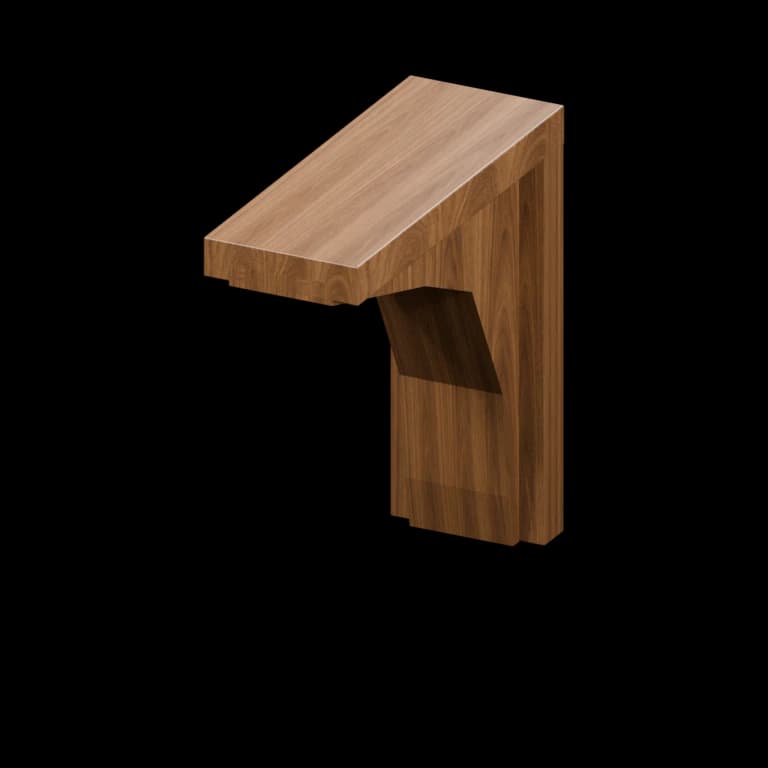

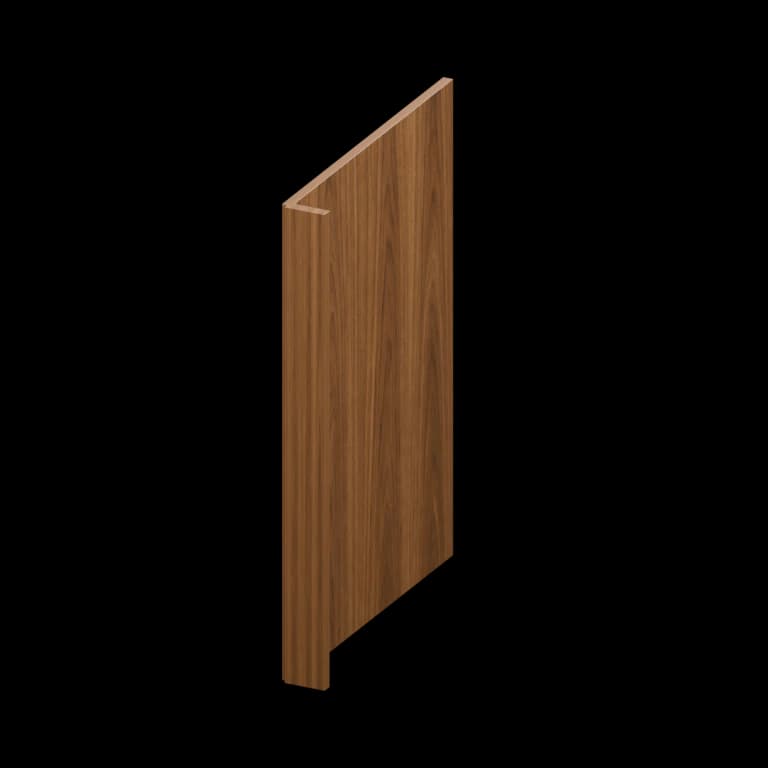
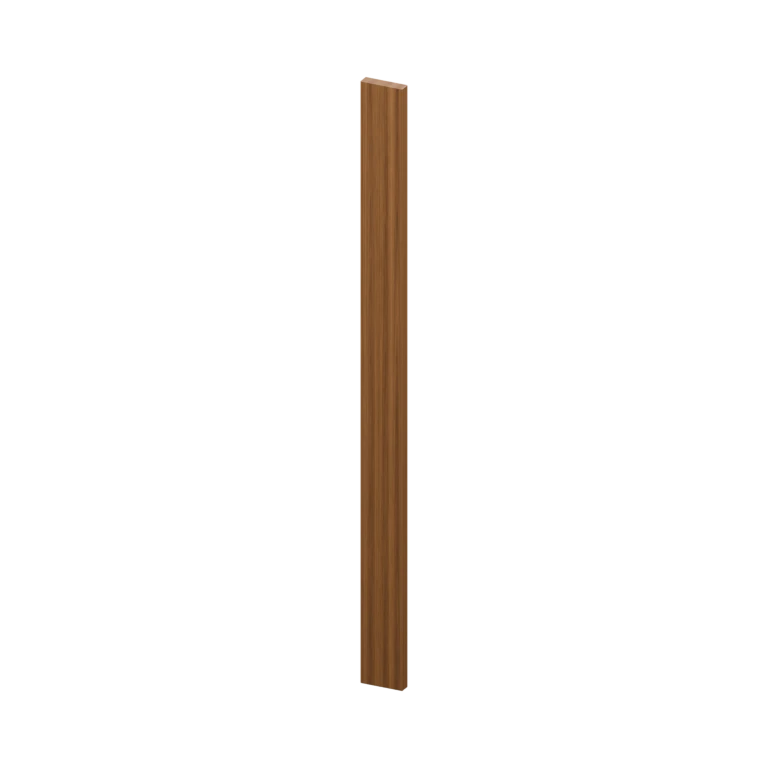


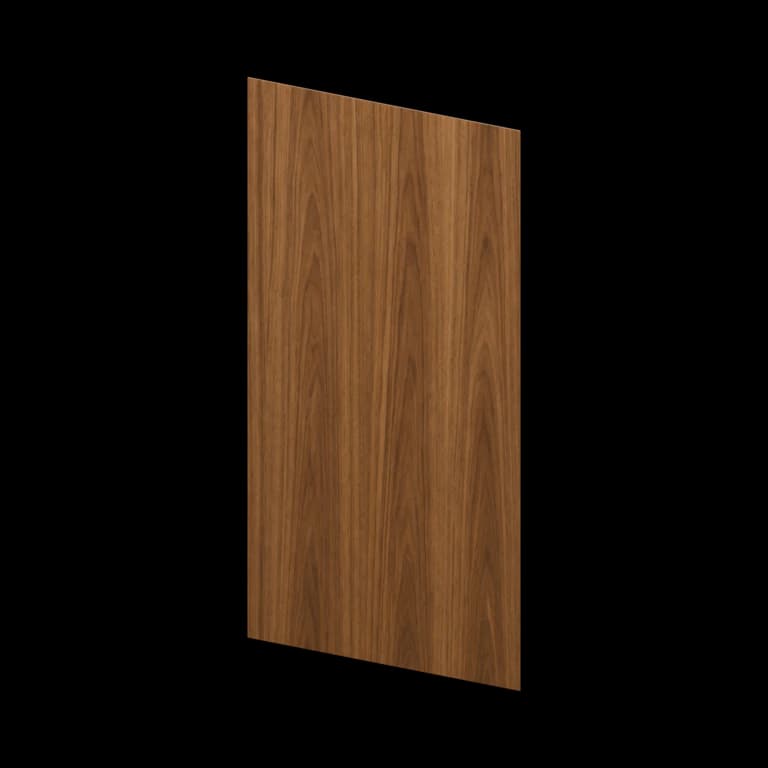


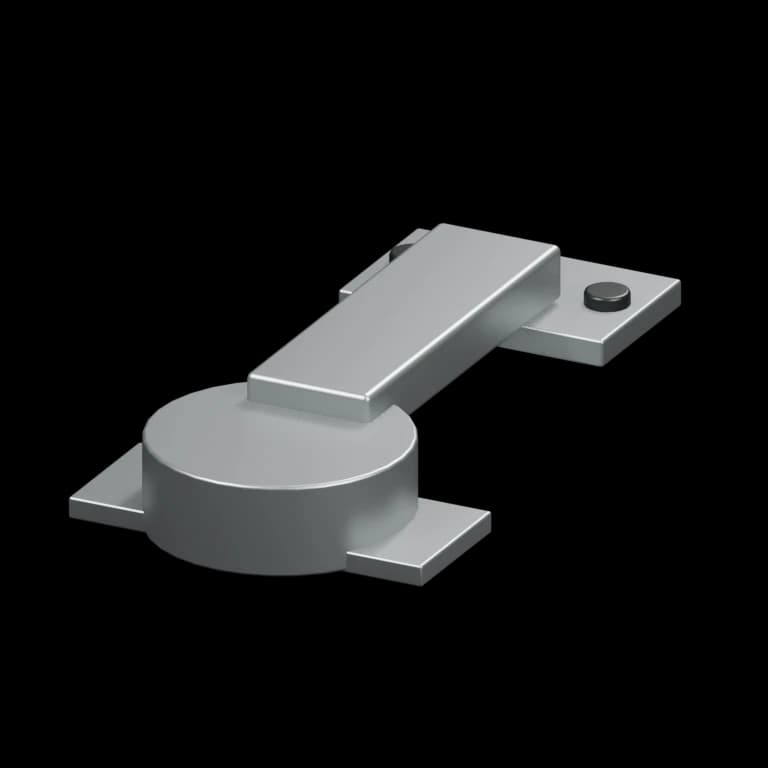
Browse all 74 matching cabinet models by item number
Use this model index to jump straight to a cabinet. Dimensions are width × height × depth in inches; confirm the selected series on its product page.
- 1.5REP2896 · 96-in Refrigerator End Panel with 1.5-in FillerSee model × See model × See model
- 3REP2496 · 96-in Refrigerator End Panel with 3-in FillerSee model × See model × See model
- 3REP2896 · 96-in Refrigerator End Panel with 3-in FillerSee model × See model × See model
- BDP · Matching Base End PanelSee model × See model × See model
- BES · Base Cabinet SkinSee model × See model × See model
- BP3 · 3-in Base Cabinet PulloutSee model × See model × See model
- BP6 · 6-in Base Cabinet PulloutSee model × See model × See model
- BP9 · 9-in Base Cabinet PulloutSee model × See model × See model
- BP12 · 12-in Base Cabinet PulloutSee model × See model × See model
- CCROWN8 · 8-ft Classic Crown MoldingSee model × See model × See model
- CT8 · 8-in Countertop BracketSee model × See model × See model
- DWEP1.5 · 24-in Deep End Panel with 1.5-in FillerSee model × See model × See model
- DWEP3 · 24-in Deep End Panel with 3-in FillerSee model × See model × See model
- F342 · 3-in x 42-in Filler StripSee model × See model × See model
- F396 · 3-in x 96-in Filler StripSee model × See model × See model
- F642 · 6-in x 42-in Filler StripSee model × See model × See model
- F696 · 6-in x 96-in Filler StripSee model × See model × See model
- FB8 · 8-ft Furniture Base MoldingSee model × See model × See model
- FBP4848 · 48-in Island Skin PanelSee model × See model × See model
- FBP4896 · 96-in Island Skin PanelSee model × See model × See model
- HINGE 6 WAY · 6-Way Adjustable Cabinet HingeSee model × See model × See model
- HINGE 6 WAY SOFT · 6-Way Soft-Close Cabinet HingeSee model × See model × See model
- HINGE BLS · Lazy Susan Cabinet HingeSee model × See model × See model
- HINGE FRAMELESS SOFT · Frameless Soft-Close Cabinet HingeSee model × See model × See model
- ICM8 · 8-ft Inside Corner MoldingSee model × See model × See model
- KD36 · 36-in Desk Knee DrawerSee model × See model × See model
- LB8 · 8-ft Light Baffle RailSee model × See model × See model
- MOULDING CHAIN · Molding ChainSee model × See model × See model
- OSC8 · 8-ft Outside Corner MoldingSee model × See model × See model
- OSC135 · 135-Degree Outside Corner MoldingSee model × See model × See model
- PO · Decorative PostSee model × See model × See model
- PRICE BOOK · Cabinet Catalog Price BookSee model × See model × See model
- REAR SOCKET · Rear Roll-Out Tray SocketSee model × See model × See model
- ROT12 · 12-in Roll-Out TraySee model × See model × See model
- ROT15 · 15-in Roll-Out TraySee model × See model × See model
- ROT18 · 18-in Roll-Out TraySee model × See model × See model
- ROT21 · 21-in Roll-Out TraySee model × See model × See model
- ROT24 · 24-in Roll-Out TraySee model × See model × See model
- ROT27 · 27-in Roll-Out TraySee model × See model × See model
- ROT30 · 30-in Roll-Out TraySee model × See model × See model
- ROT33 · 33-in Roll-Out TraySee model × See model × See model
- ROT36 · 36-in Roll-Out TraySee model × See model × See model
- SCRIBE8 · 8-ft Scribe MoldingSee model × See model × See model
- SCROWN8 · 8-ft Small Crown MoldingSee model × See model × See model
- SDR · Sample Cabinet DoorSee model × See model × See model
- SHELF CLIP · Cabinet Shelf ClipSee model × See model × See model
- SLIDE EPOXY 450 · 450 mm Epoxy Drawer SlideSee model × See model × See model
- SLIDE EPOXY 550 · 550 mm Epoxy Drawer SlideSee model × See model × See model
- SLIDE ROLLER 450 · 450 mm Roller Drawer SlideSee model × See model × See model
- SLIDE ROLLER 550 · 550 mm Roller Drawer SlideSee model × See model × See model
- SLIDE UNDERMOUNT SOFT 450 · 450 mm Soft-Close Undermount Drawer SlideSee model × See model × See model
- SLIDE UNDERMOUNT SOFT 550 · 550 mm Soft-Close Undermount Drawer SlideSee model × See model × See model
- SM8 · 8-ft Shoe MoldingSee model × See model × See model
- SPO · Split PostSee model × See model × See model
- TB8 · 8-ft Matching Toe KickSee model × See model × See model
- TD12 · 12-in Tray DividerSee model × See model × See model
- TDP2484 · 84-in Tall End PanelSee model × See model × See model
- TDP2490 · 90-in Tall End PanelSee model × See model × See model
- TDP2496 · 96-in Tall End PanelSee model × See model × See model
- TES96 · 96-in Tall Cabinet SkinSee model × See model × See model
- TRAY-18 · 18-in Cutlery TraySee model × See model × See model
- TRAY-24 · 24-in Cutlery TraySee model × See model × See model
- TUKIT-CAFÉ · Cafe Touch-Up KitSee model × See model × See model
- TUKIT-ESPRESSO · Espresso Touch-Up KitSee model × See model × See model
- TUKIT-WHITE · White Touch-Up KitSee model × See model × See model
- VAL31 · 31-in Cabinet ValanceSee model × See model × See model
- VAL37 · 37-in Cabinet ValanceSee model × See model × See model
- VAL48 · 48-in Cabinet ValanceSee model × See model × See model
- WDP1230 · 12-in x 30-in Matching Wall End PanelSee model × See model × See model
- WDP1236 · 12-in x 36-in Matching Wall End PanelSee model × See model × See model
- WDP1242 · 12-in x 42-in Matching Wall End PanelSee model × See model × See model
- WDP1536 · 15-in x 36-in Matching Wall End PanelSee model × See model × See model
- WDP1542 · 15-in x 42-in Matching Wall End PanelSee model × See model × See model
- WES42 · 42-in Wall Cabinet SkinSee model × See model × See model
Cabinet Specifications: cabinet accessories
Compare cabinet accessories with attention to the fillers, panels and trim that complete an installation. Use dimensions and item codes to build a cabinet list that can be checked against the plan.
Filter by the required dimensions
Start with the measured elevation and identify where the fillers, panels and trim that complete an installation affects the fit. Compare width, height and depth for each candidate rather than assuming cabinets in one category are interchangeable.
Keep installation clearances and adjacent fixtures on the drawing. Verify the selected cabinet's actual configuration before assigning it to an item schedule.
Check series and companion pieces
Choose a compatible construction, series and finish. Compare the available options for cabinet accessories, then check panels, fillers, trim and hardware that complete the installation.
Record every item number and quantity. If the room combines different cabinet types, review the full elevation to catch mismatched heights, exposed sides or unfinished transitions.
Review before release
Match the final list to the latest drawing and confirm availability, delivery access and freight. Prices and fulfillment conditions need verification for the exact configuration and destination.
Keep finish samples and specifications with the project record so the selection can be checked again before an order is approved.
Schedule every required component
Break the elevation into cabinet runs and identify each exposed side, wall return, ceiling condition and appliance junction. Assign the relevant panels, fillers and trim to those locations on the current drawing. A generic allowance for accessories is too vague to validate during order review.
Check component dimensions against the installed cabinet depth and height. Record the intended finish, series and quantity beside the item code so substitutions and omissions can be spotted before release.
Resolve installation dependencies
Confirm which pieces support door clearance, countertop overhang, toe space and visible end treatment. Note any field measurements that are still required, and keep those items open until the dimensions are verified.
A complete accessory schedule also needs delivery and staging notes. Long trim pieces, finished panels and small hardware may have different handling needs. Reconcile each line against the approved drawing and current availability before treating the package as final.
FAQ
How do I compare cabinet accessories?
Check dimensions, configuration, construction and the fillers, panels and trim that complete an installation. Then compare the exact item code with the room plan.
Should companion pieces be on the schedule?
Yes. List matching fillers, exposed panels, trim and accessories as separate items where required.
Is a catalog price a final delivered total?
No. Confirm current pricing, availability, freight and site access for the exact order before payment.
Related articles
View all articles →
How to Measure for Kitchen Cabinets
A clear process for a measured kitchen plan: document the conditions, compare the options and verify the final schedule.

Framed vs. Frameless Cabinets
A clear process for cabinet construction: document the conditions, compare the options and verify the final schedule.

Cabinet Order Planning Checklist
A clear process for a complete cabinet schedule: document the conditions, compare the options and verify the final schedule.

Receiving Cabinet Freight Orders
A clear process for a careful freight delivery: document the conditions, compare the options and verify the final schedule.