Compare home office layouts
Explore this look
Compare item dimensions, series and finishes with the room schedule.
Plan your room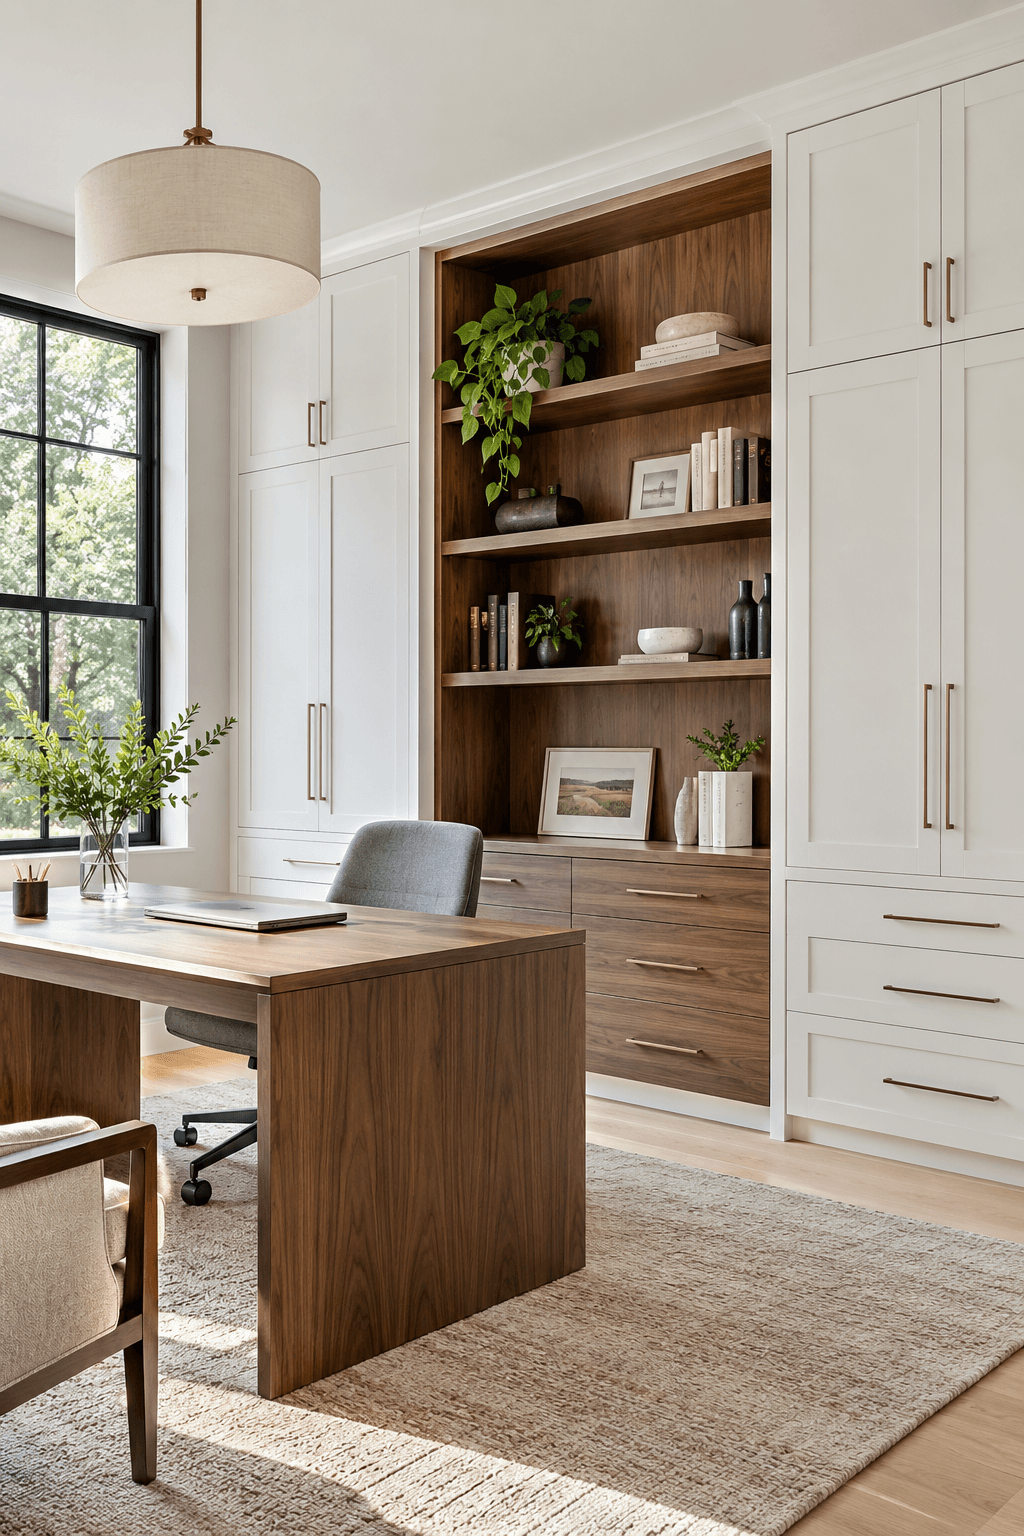
Compare home office cabinets for working with a clear desk and reachable supplies. Start with room dimensions and desk height, outlets, screens and chair clearance, then check each cabinet by item number and configuration.
Compare item dimensions, series and finishes with the room schedule.
Plan your room
Compare item dimensions, series and finishes with the room schedule.
Plan your roomCompare home office cabinets for working with a clear desk and reachable supplies. Start with room dimensions and desk height, outlets, screens and chair clearance, then check each cabinet by item number and configuration.
Measure the finished room and mark desk height, outlets, screens and chair clearance. An item schedule is only useful when it corresponds to actual openings and clearances. Note anything that must remain accessible after the cabinetry is installed.
Assign a purpose to each cabinet position before filtering the catalog. For home office cabinets, the working plan should support working with a clear desk and reachable supplies while keeping circulation and service needs visible on the drawing.
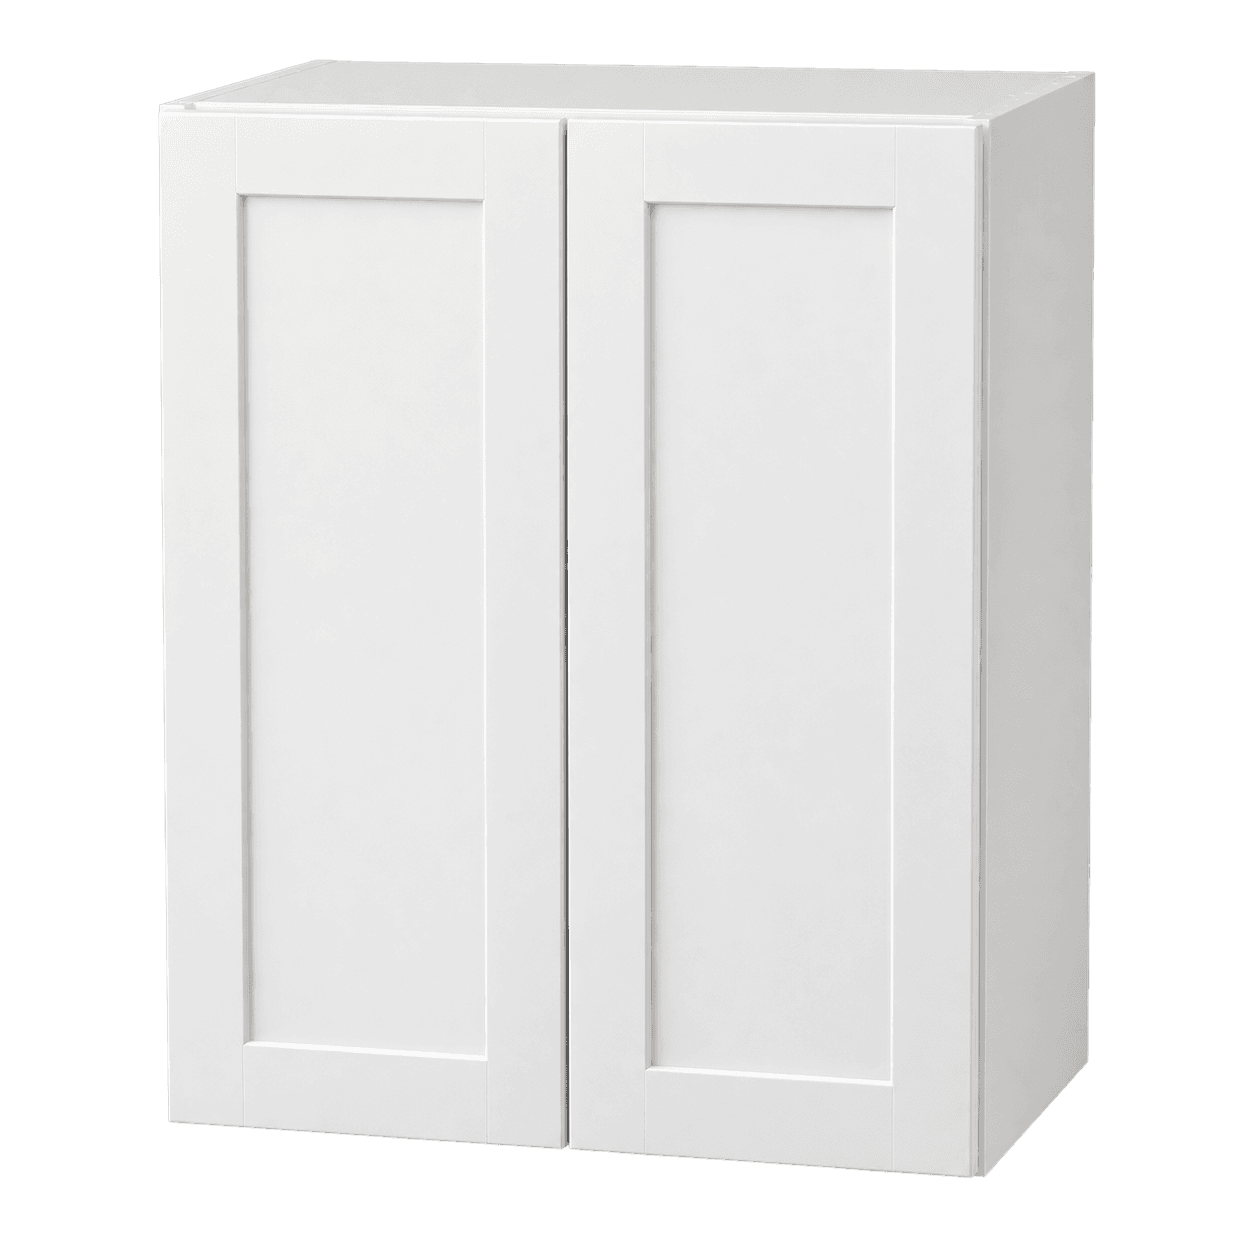
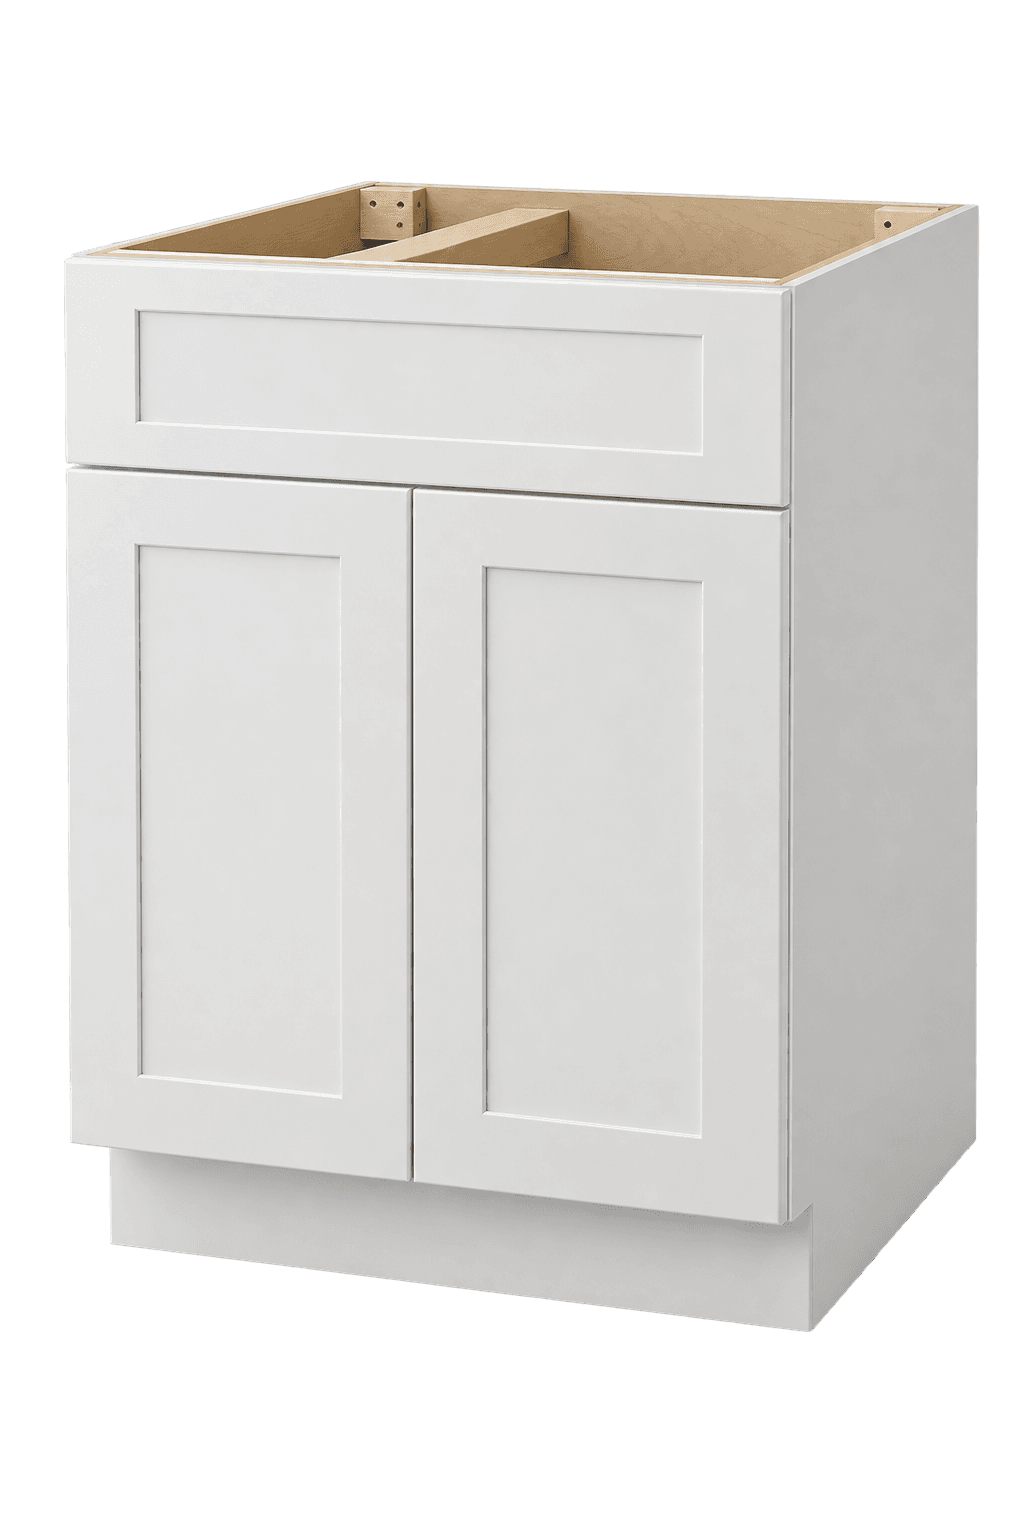
Review built-in office cabinets, office wall storage cabinets, home office storage cabinets as possible parts of the layout. Check each item's width, height, depth, door or drawer arrangement, construction and available series. A similar-looking cabinet can have a different item code or fit requirement.
Build storage around files, equipment and work materials. Verify neighboring pieces together, especially fillers, finished panels, toe kick and trim. Record the selected finish for every line so the resulting schedule can be reviewed without guessing.
Compare the proposed list to every elevation. Confirm quantities, exposed ends, appliance or fixture interfaces, and the route the shipment must travel into the room. Keep current drawings and product codes together.
Review the desk surface, wall color and task lighting with physical samples where appearance matters. Final price, availability, freight and unloading depend on the verified order and destination, so request confirmation before payment or installation scheduling.
Record finished dimensions and desk height, outlets, screens and chair clearance. Keep those measurements with the cabinet elevation and product schedule.
Compare dimensions, construction, series and finish, then check how each item supports files, equipment and work materials. Confirm accessories and clearances with the full layout.
No. Review item numbers, quantities, finish, availability, delivery and the written project total before approving an order.
A clear process for a measured kitchen plan: document the conditions, compare the options and verify the final schedule.
A clear process for a compact kitchen layout: document the conditions, compare the options and verify the final schedule.
A clear process for cabinet construction: document the conditions, compare the options and verify the final schedule.
A clear process for a complete cabinet schedule: document the conditions, compare the options and verify the final schedule.